Menu

Client
Location
Year
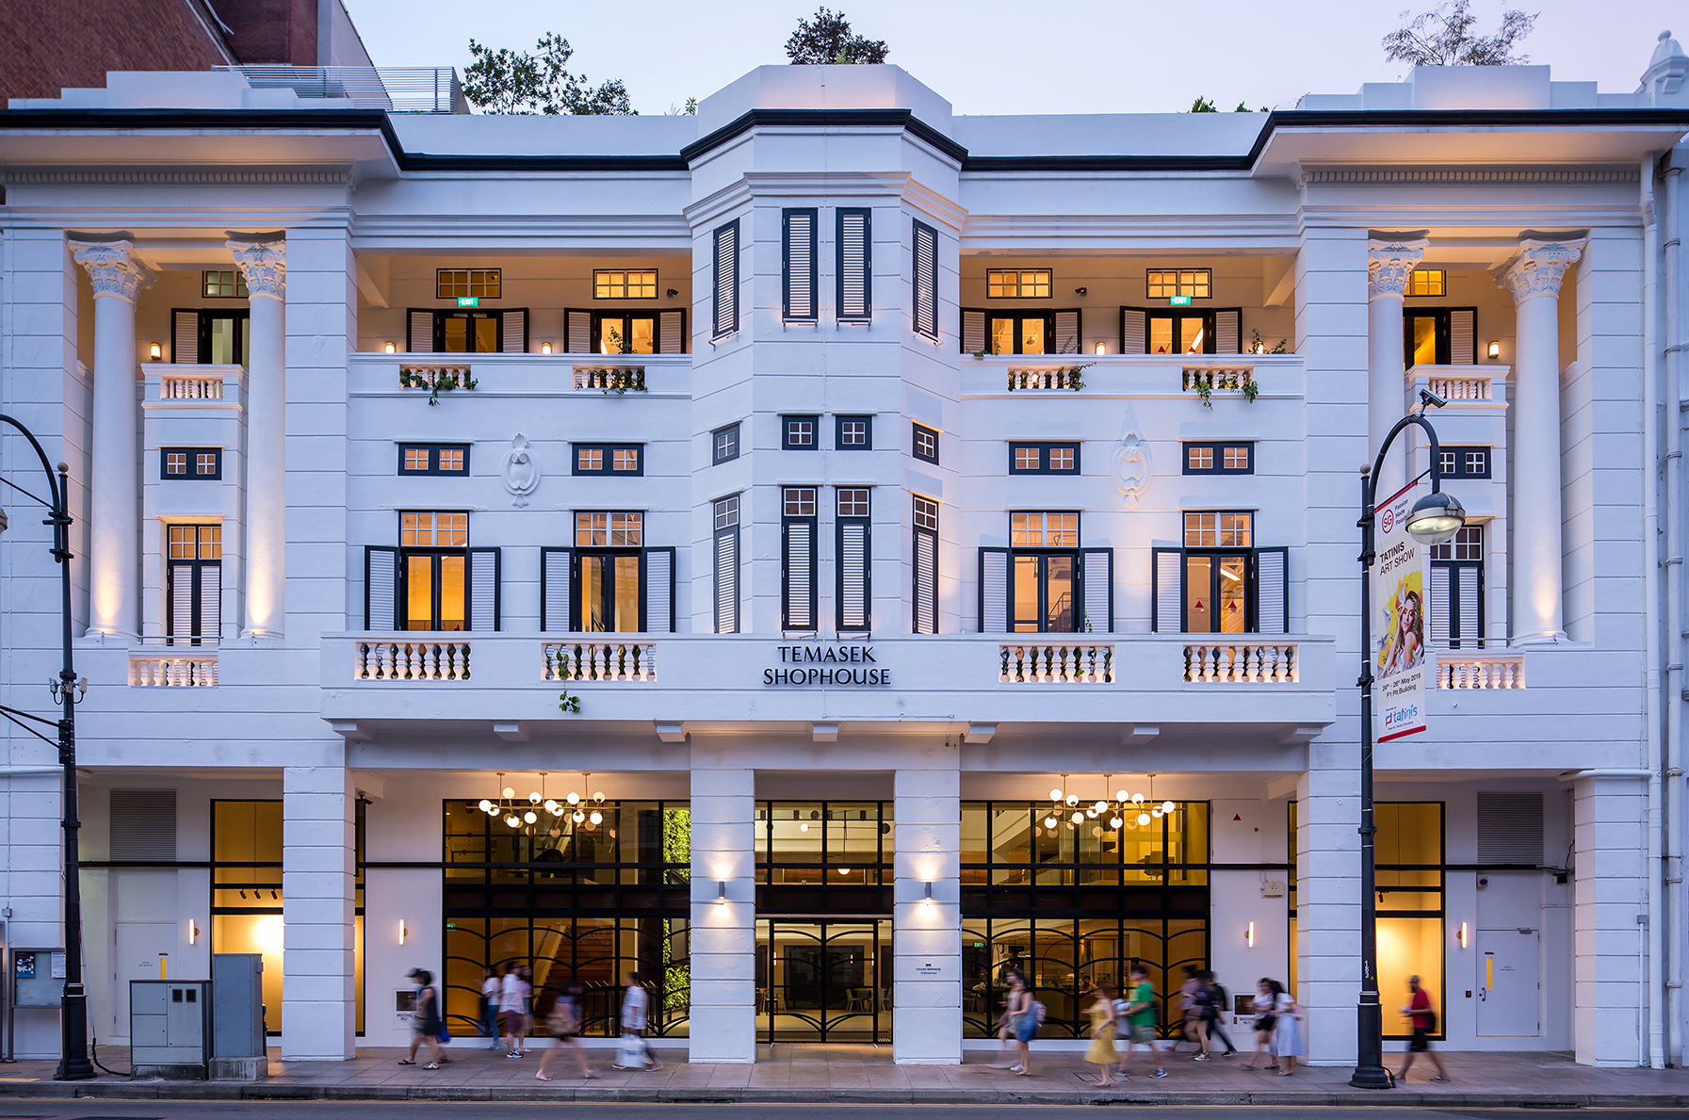
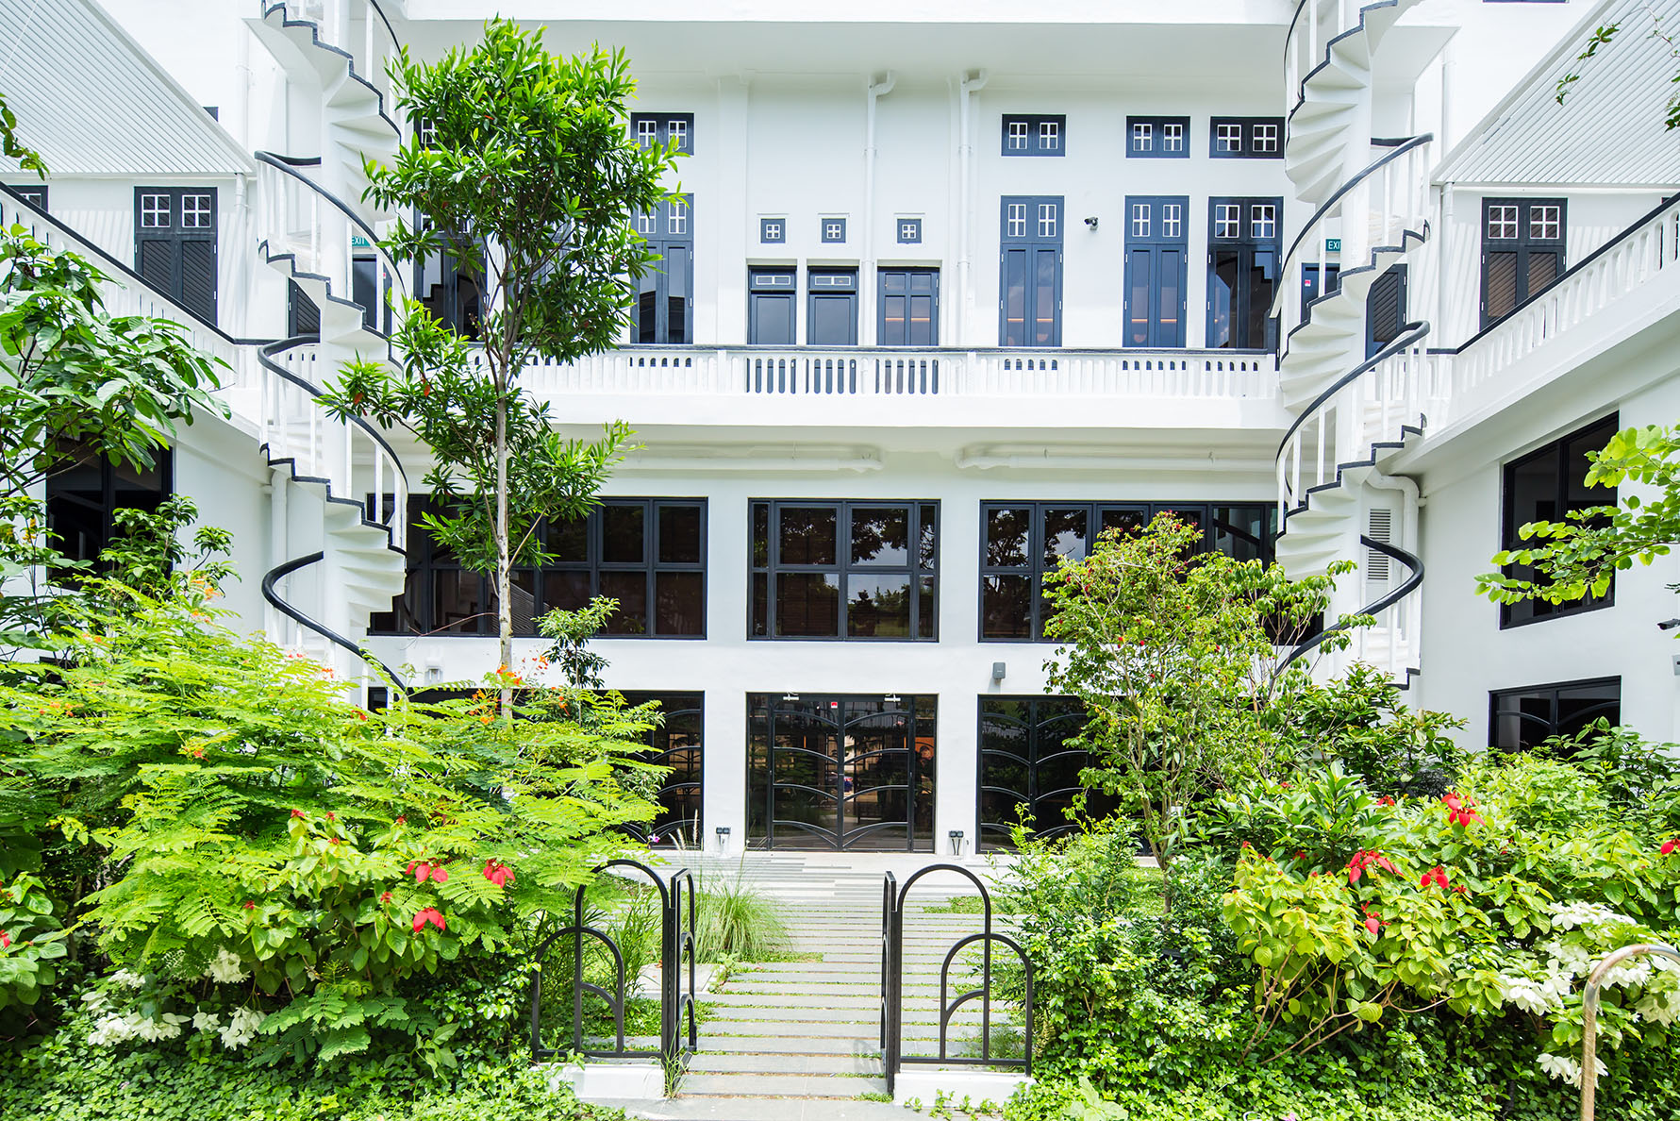
The design language of this space draws inspiration from the Art Deco architectural style of the building which was first built in 1928. We took this element which is reflective of its heritage and roots, and reimagined it through modern lens, with the aim to bring across a design that is true to the building's origin while projecting a spirit of optimism.
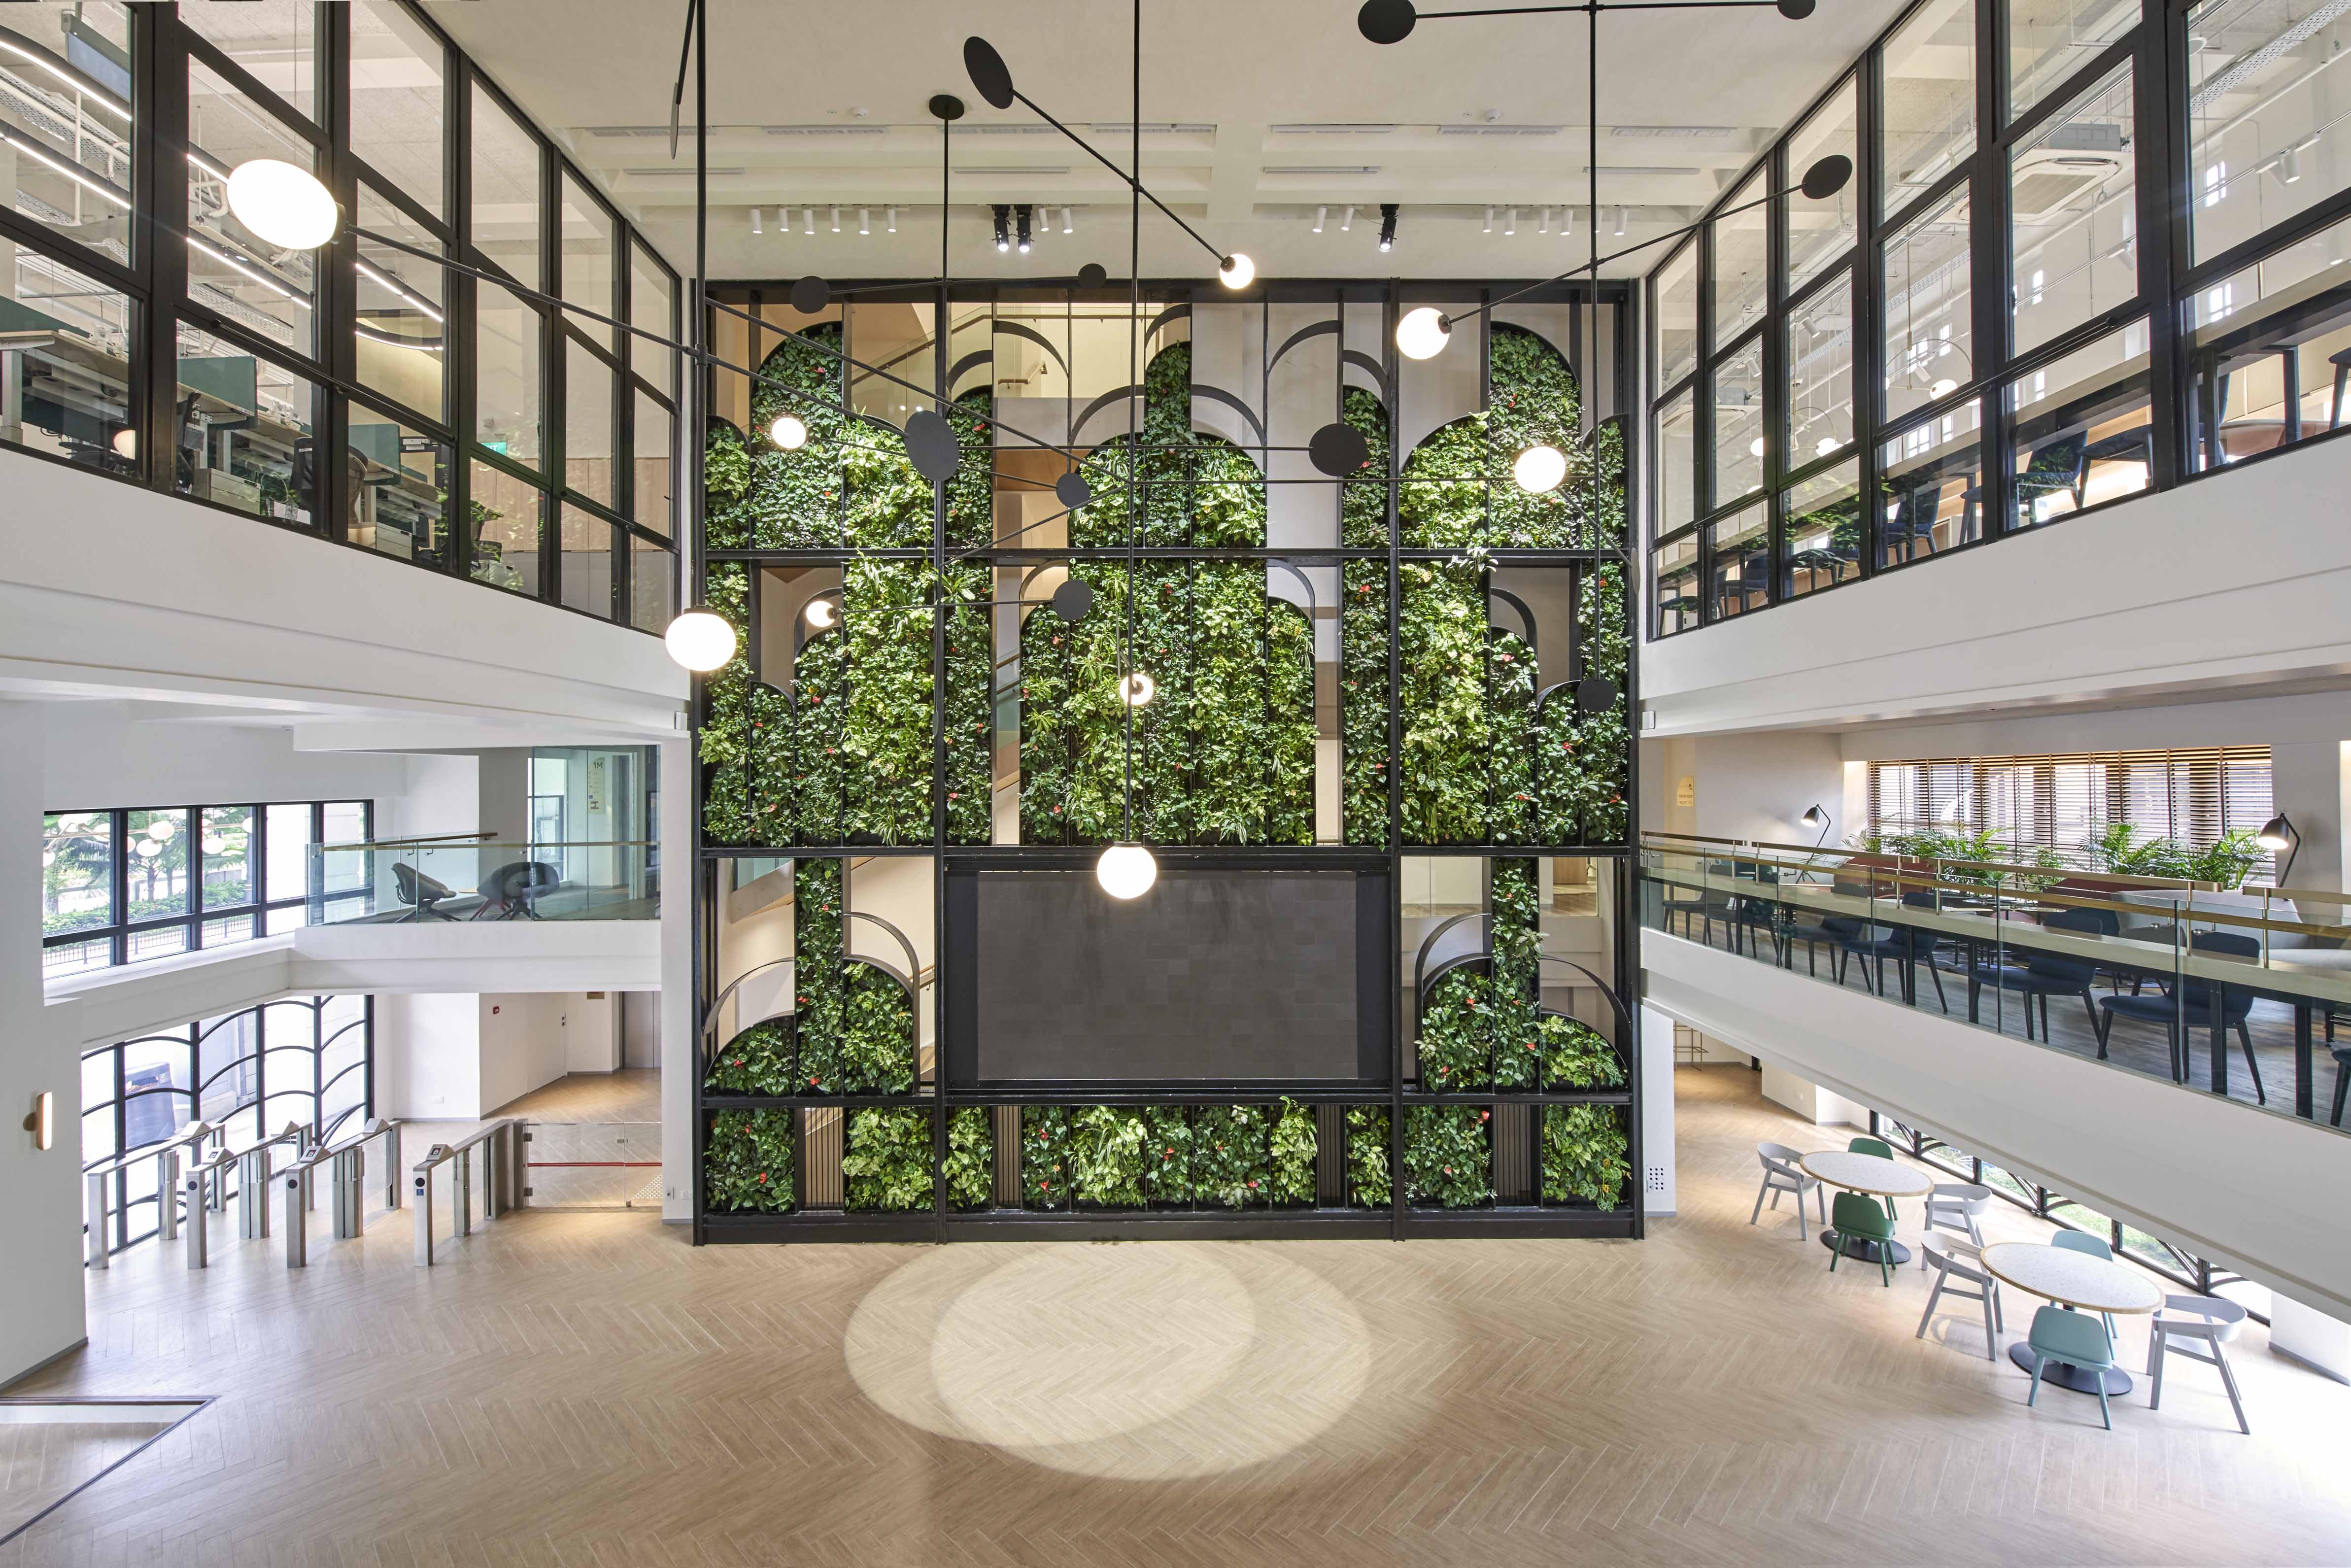
Being the heart of the Shophouse, this open Atrium (with a cafe on the ground floor) allows staff and users to feel linked with the community spirit and activities that happen in this voluminous event space.
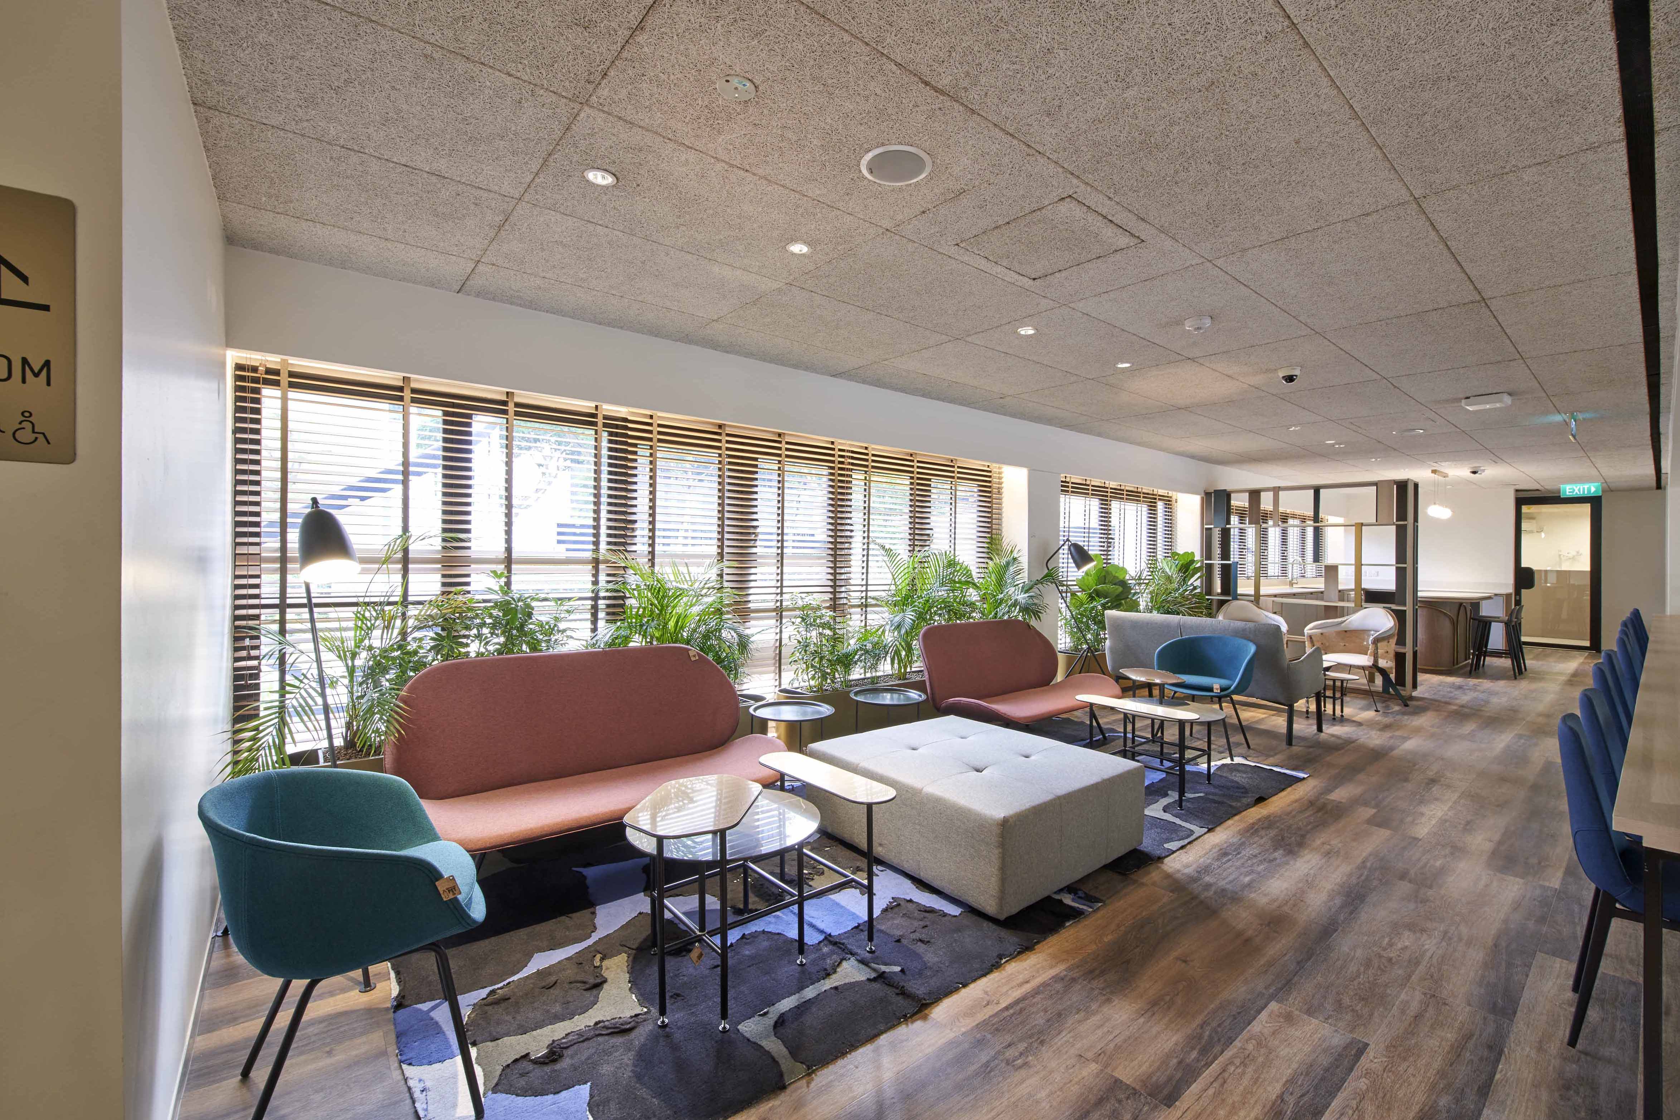
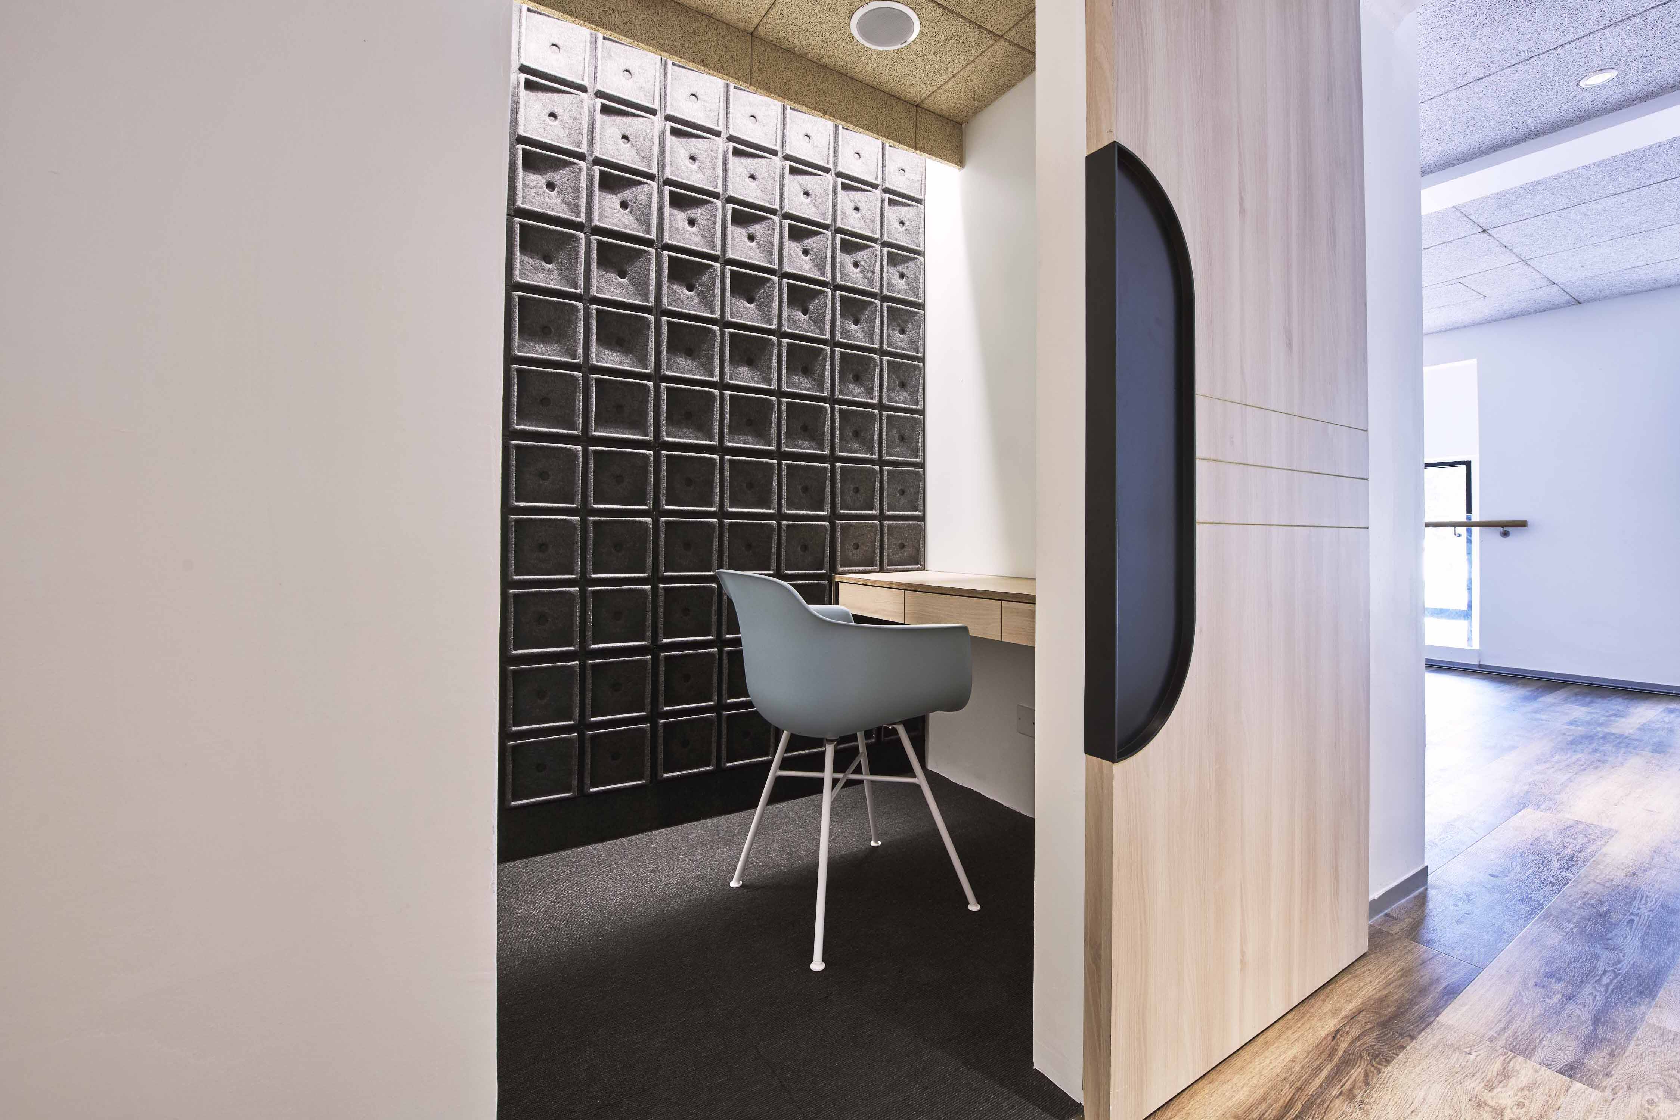
Anchoring the Atrium are the key features of an art-deco inspired screen spanning 3 storeys, integrated with pockets of lush greenery, which aims to bring nature closer to staff and users. A distinctive art-deco inspired light feature suspends above the Atrium. Offices, meeting rooms and lounge spaces are designed for flexible usage.
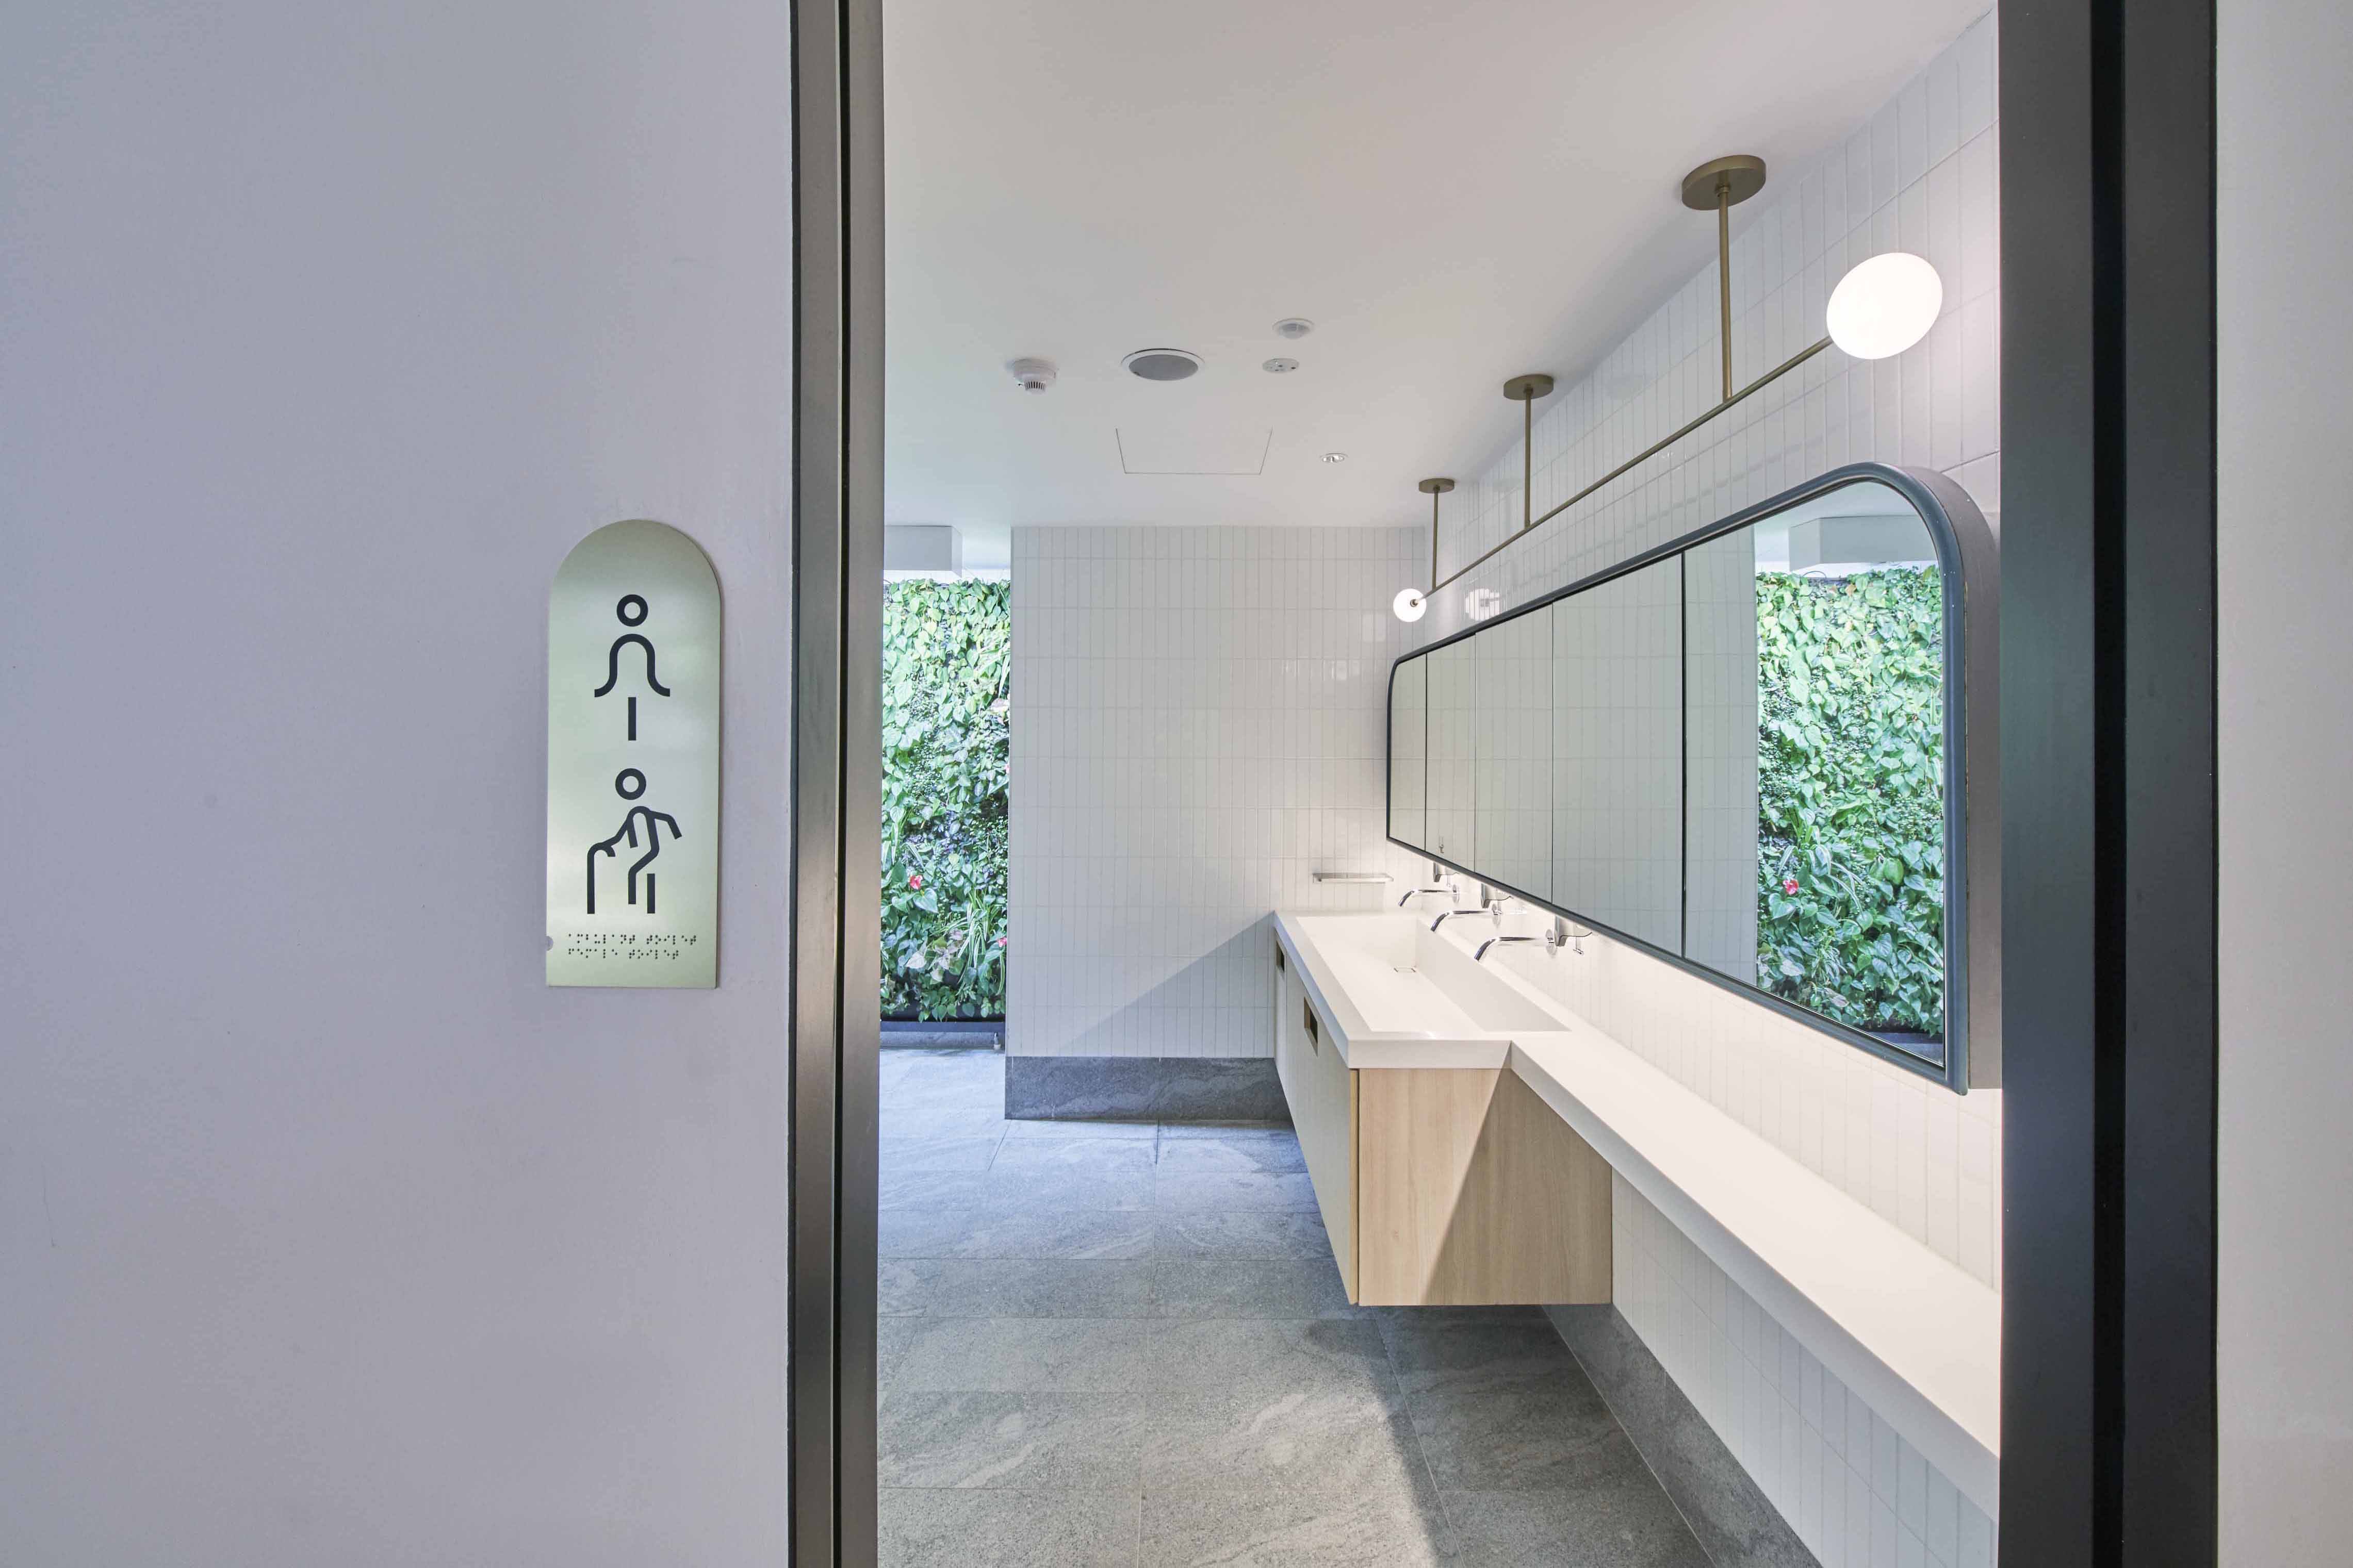
Pockets of green are introduced throughout the Shophouse to provide encounters with nature on every level. A bright palette is selected to complement the space that lets in natural light. The design team also continues to maintain art deco design details, recognisable by streamlined aesthetics to smaller details such as signage design. Meaningful art pieces and a collection of furniture made from recycled waste materials are introduced in selected spaces to reflect the Foundation's values and beliefs.